
-
In 2024, the V&A, in collaboration with Adobe, commissioned a new gallery space dedicated to its flagship Artists-in-Residence program. The brief demanded a flexible, contemporary, and inviting environment capable of housing the diverse works of three annual residents without overwhelming the art itself.

To achieve this, the Grade I-listed interior was carefully stripped back. Interventions from its previous lives, first as a bookshop, then as storage were removed, uncovering historic architectural features like arches and mouldings that had long been boxed in. Heavy threshold doors and glazing were also dismantled to seamlessly connect the space to the surrounding galleries via multiple entrances.

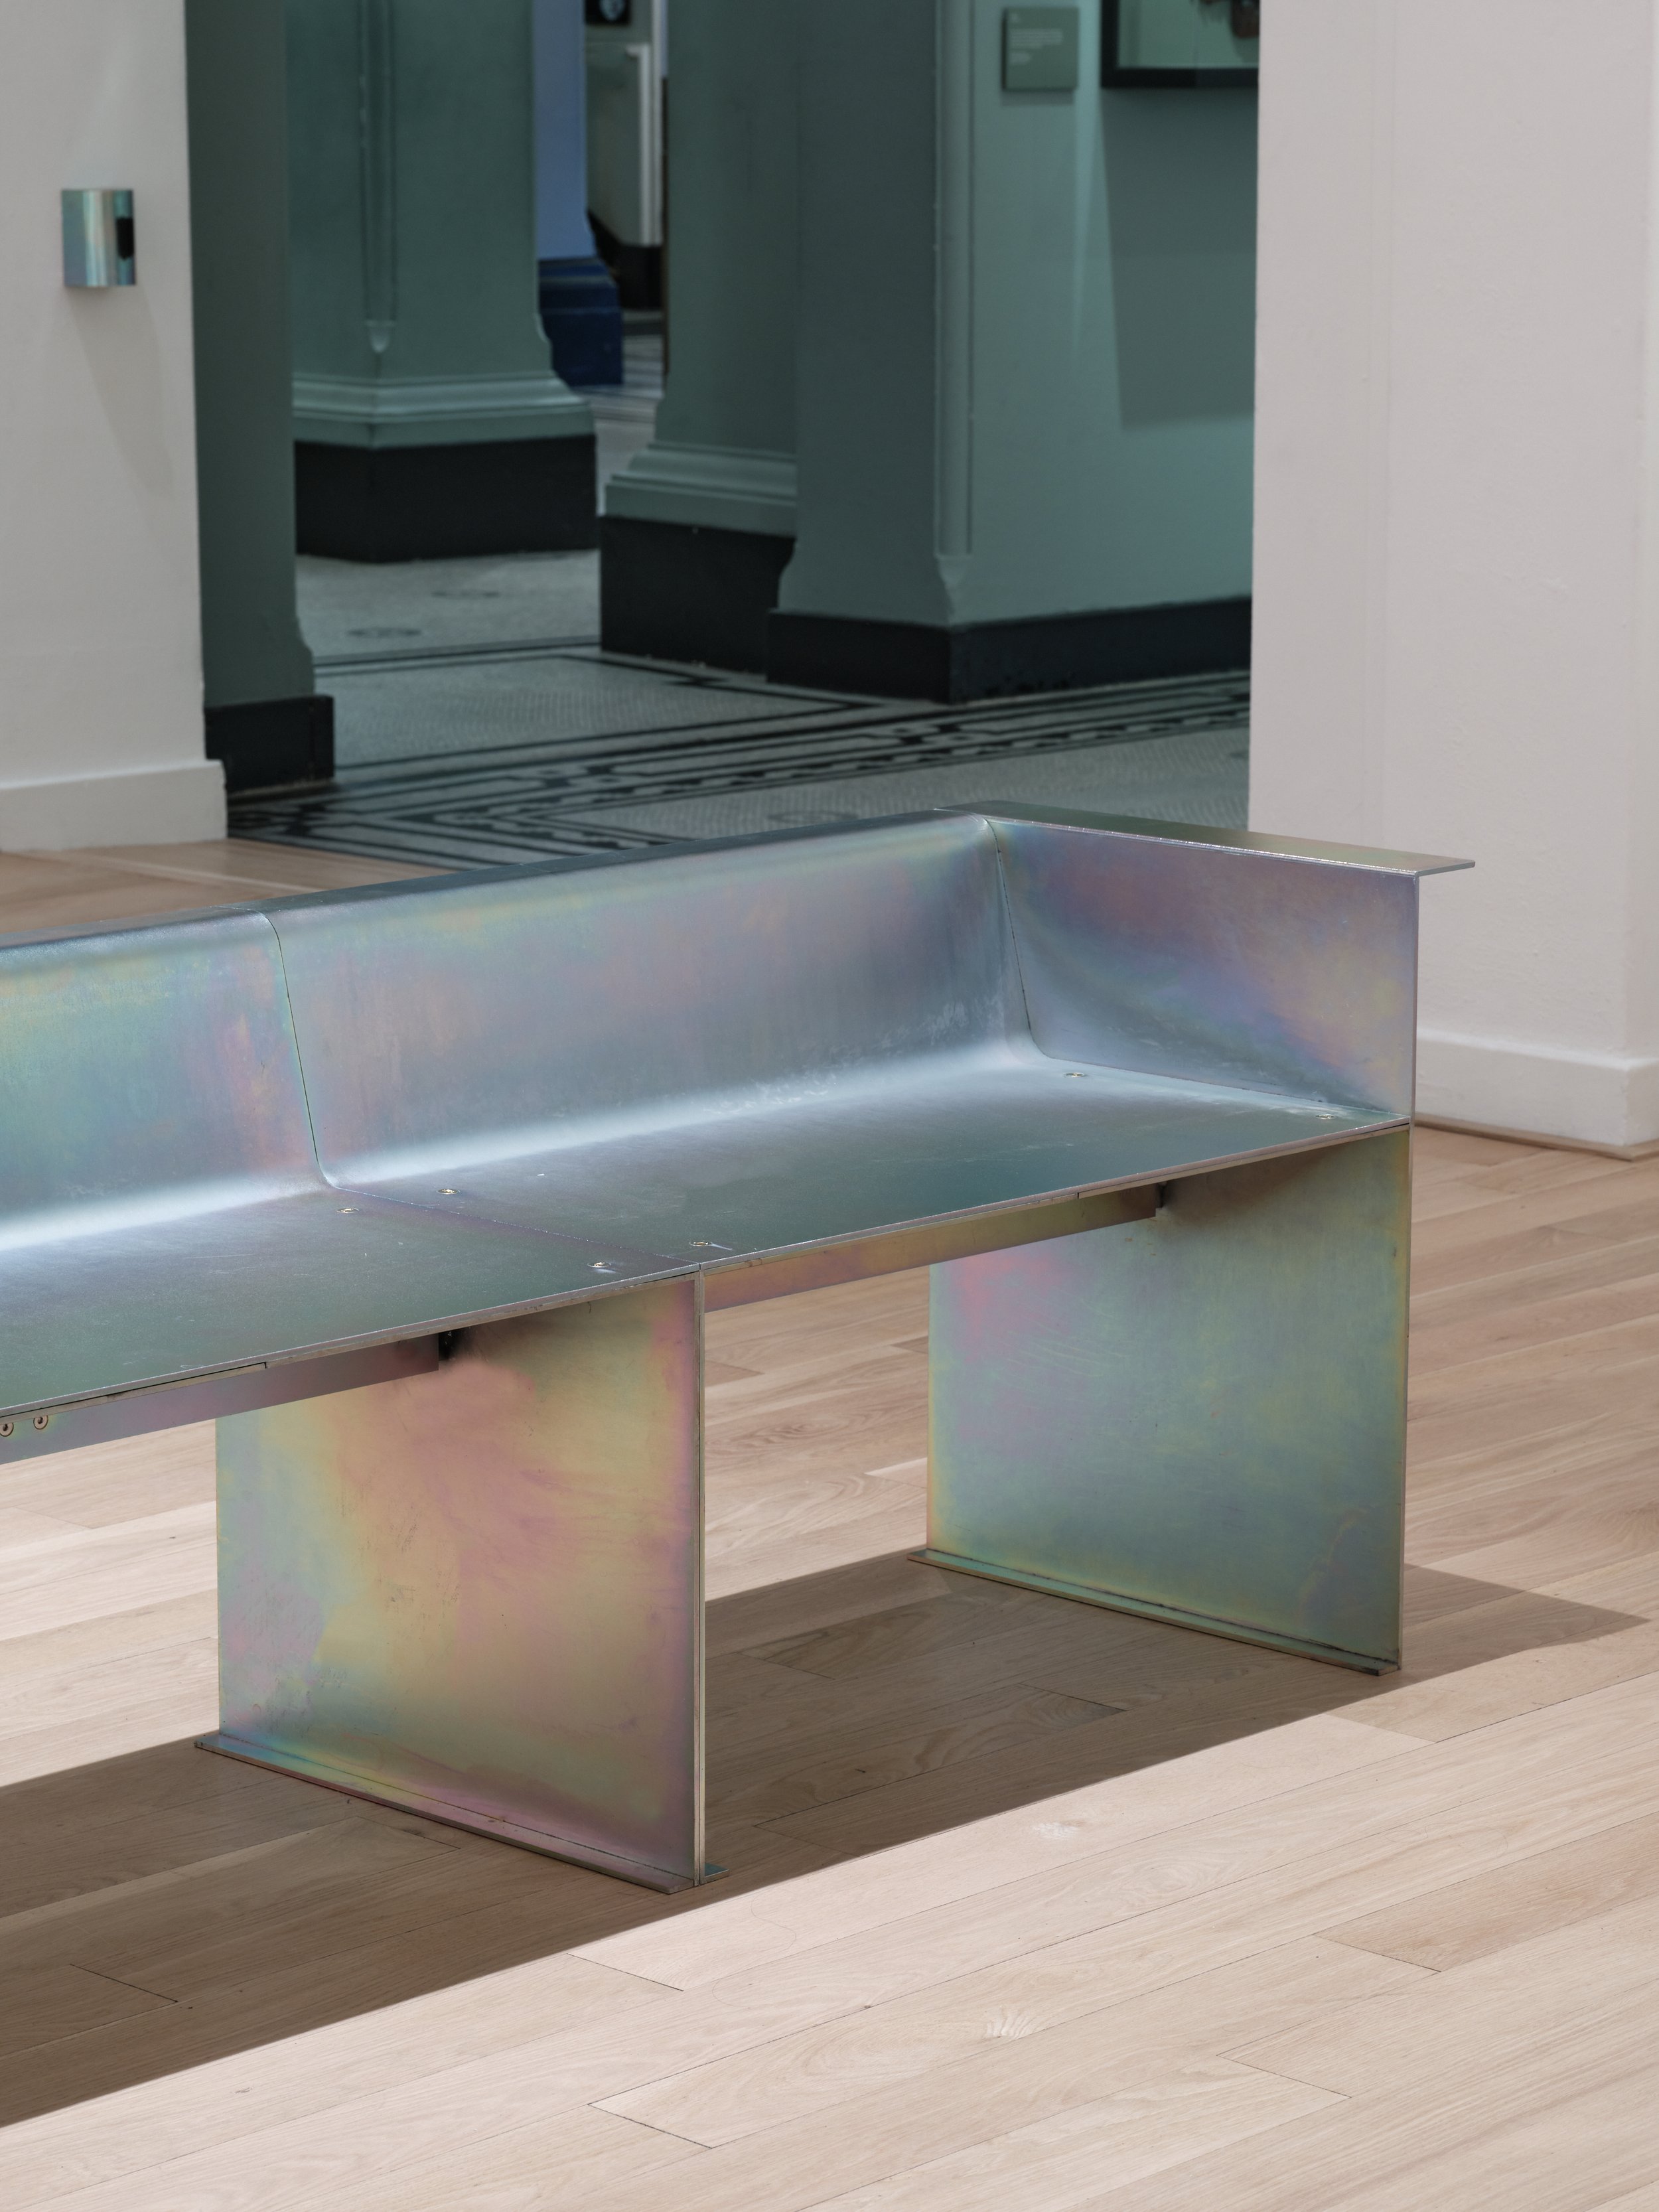
Because future residencies will incorporate digital artworks, integrating comprehensive power, data, and lighting infrastructure was essential. To protect the historic fabric of the room, all services were surface-mounted within bespoke, rainbow-passivated steel conduits. This not only provided maximum operational flexibility but also introduced a unique, subtle character that mirrors the vibrant creativity of the emerging artists. To complete the shell, eco-friendly, sustainable paint ranges were used throughout, establishing a warm, neutral, and inviting backdrop.

This bespoke metal detailing extends to the gallery’s functional elements, including barriers, interpretation signage, and a central bench. Finally, a versatile array of solid ash furniture was designed to function interchangeably as display tables or wall panels. This modular system ensures that each new cohort of artists can configure an arrangement unique to their work while maintaining the cohesive design language of the gallery.







Team
3D gallery and display design: Sam Brown Design
2D design - Barbara Nassisi
Lighting Design - Record Lighting
Photography - Thomas Adank